Therma
Paris, France
Location
530
m
2
Area
Social Wellness Club
Type
Date




Challenge
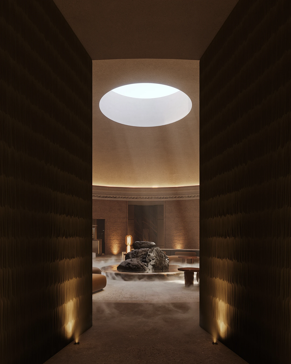

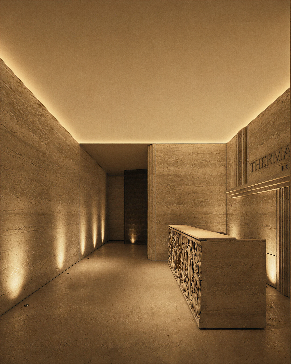
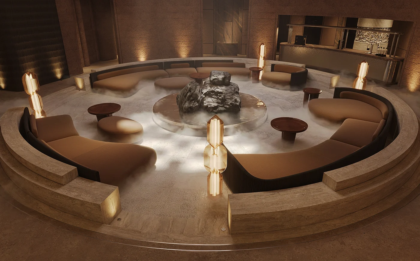
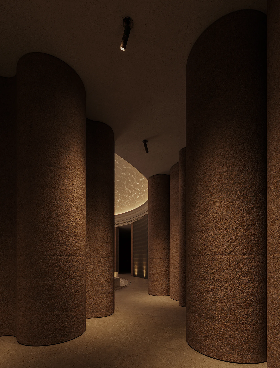
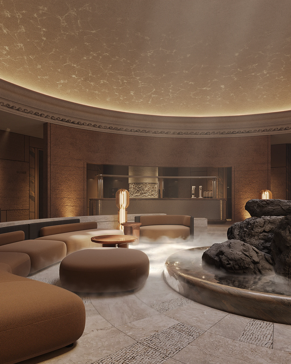
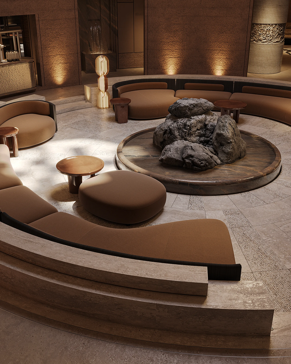
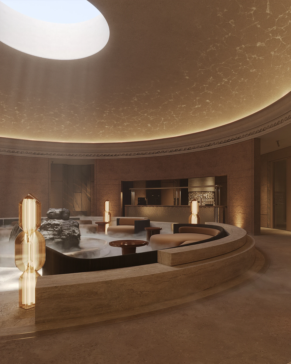

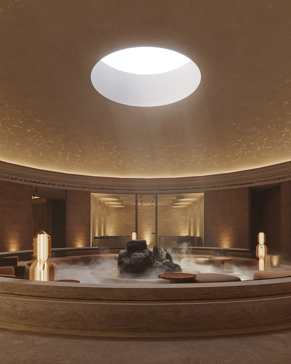
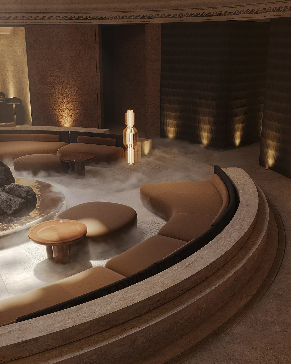


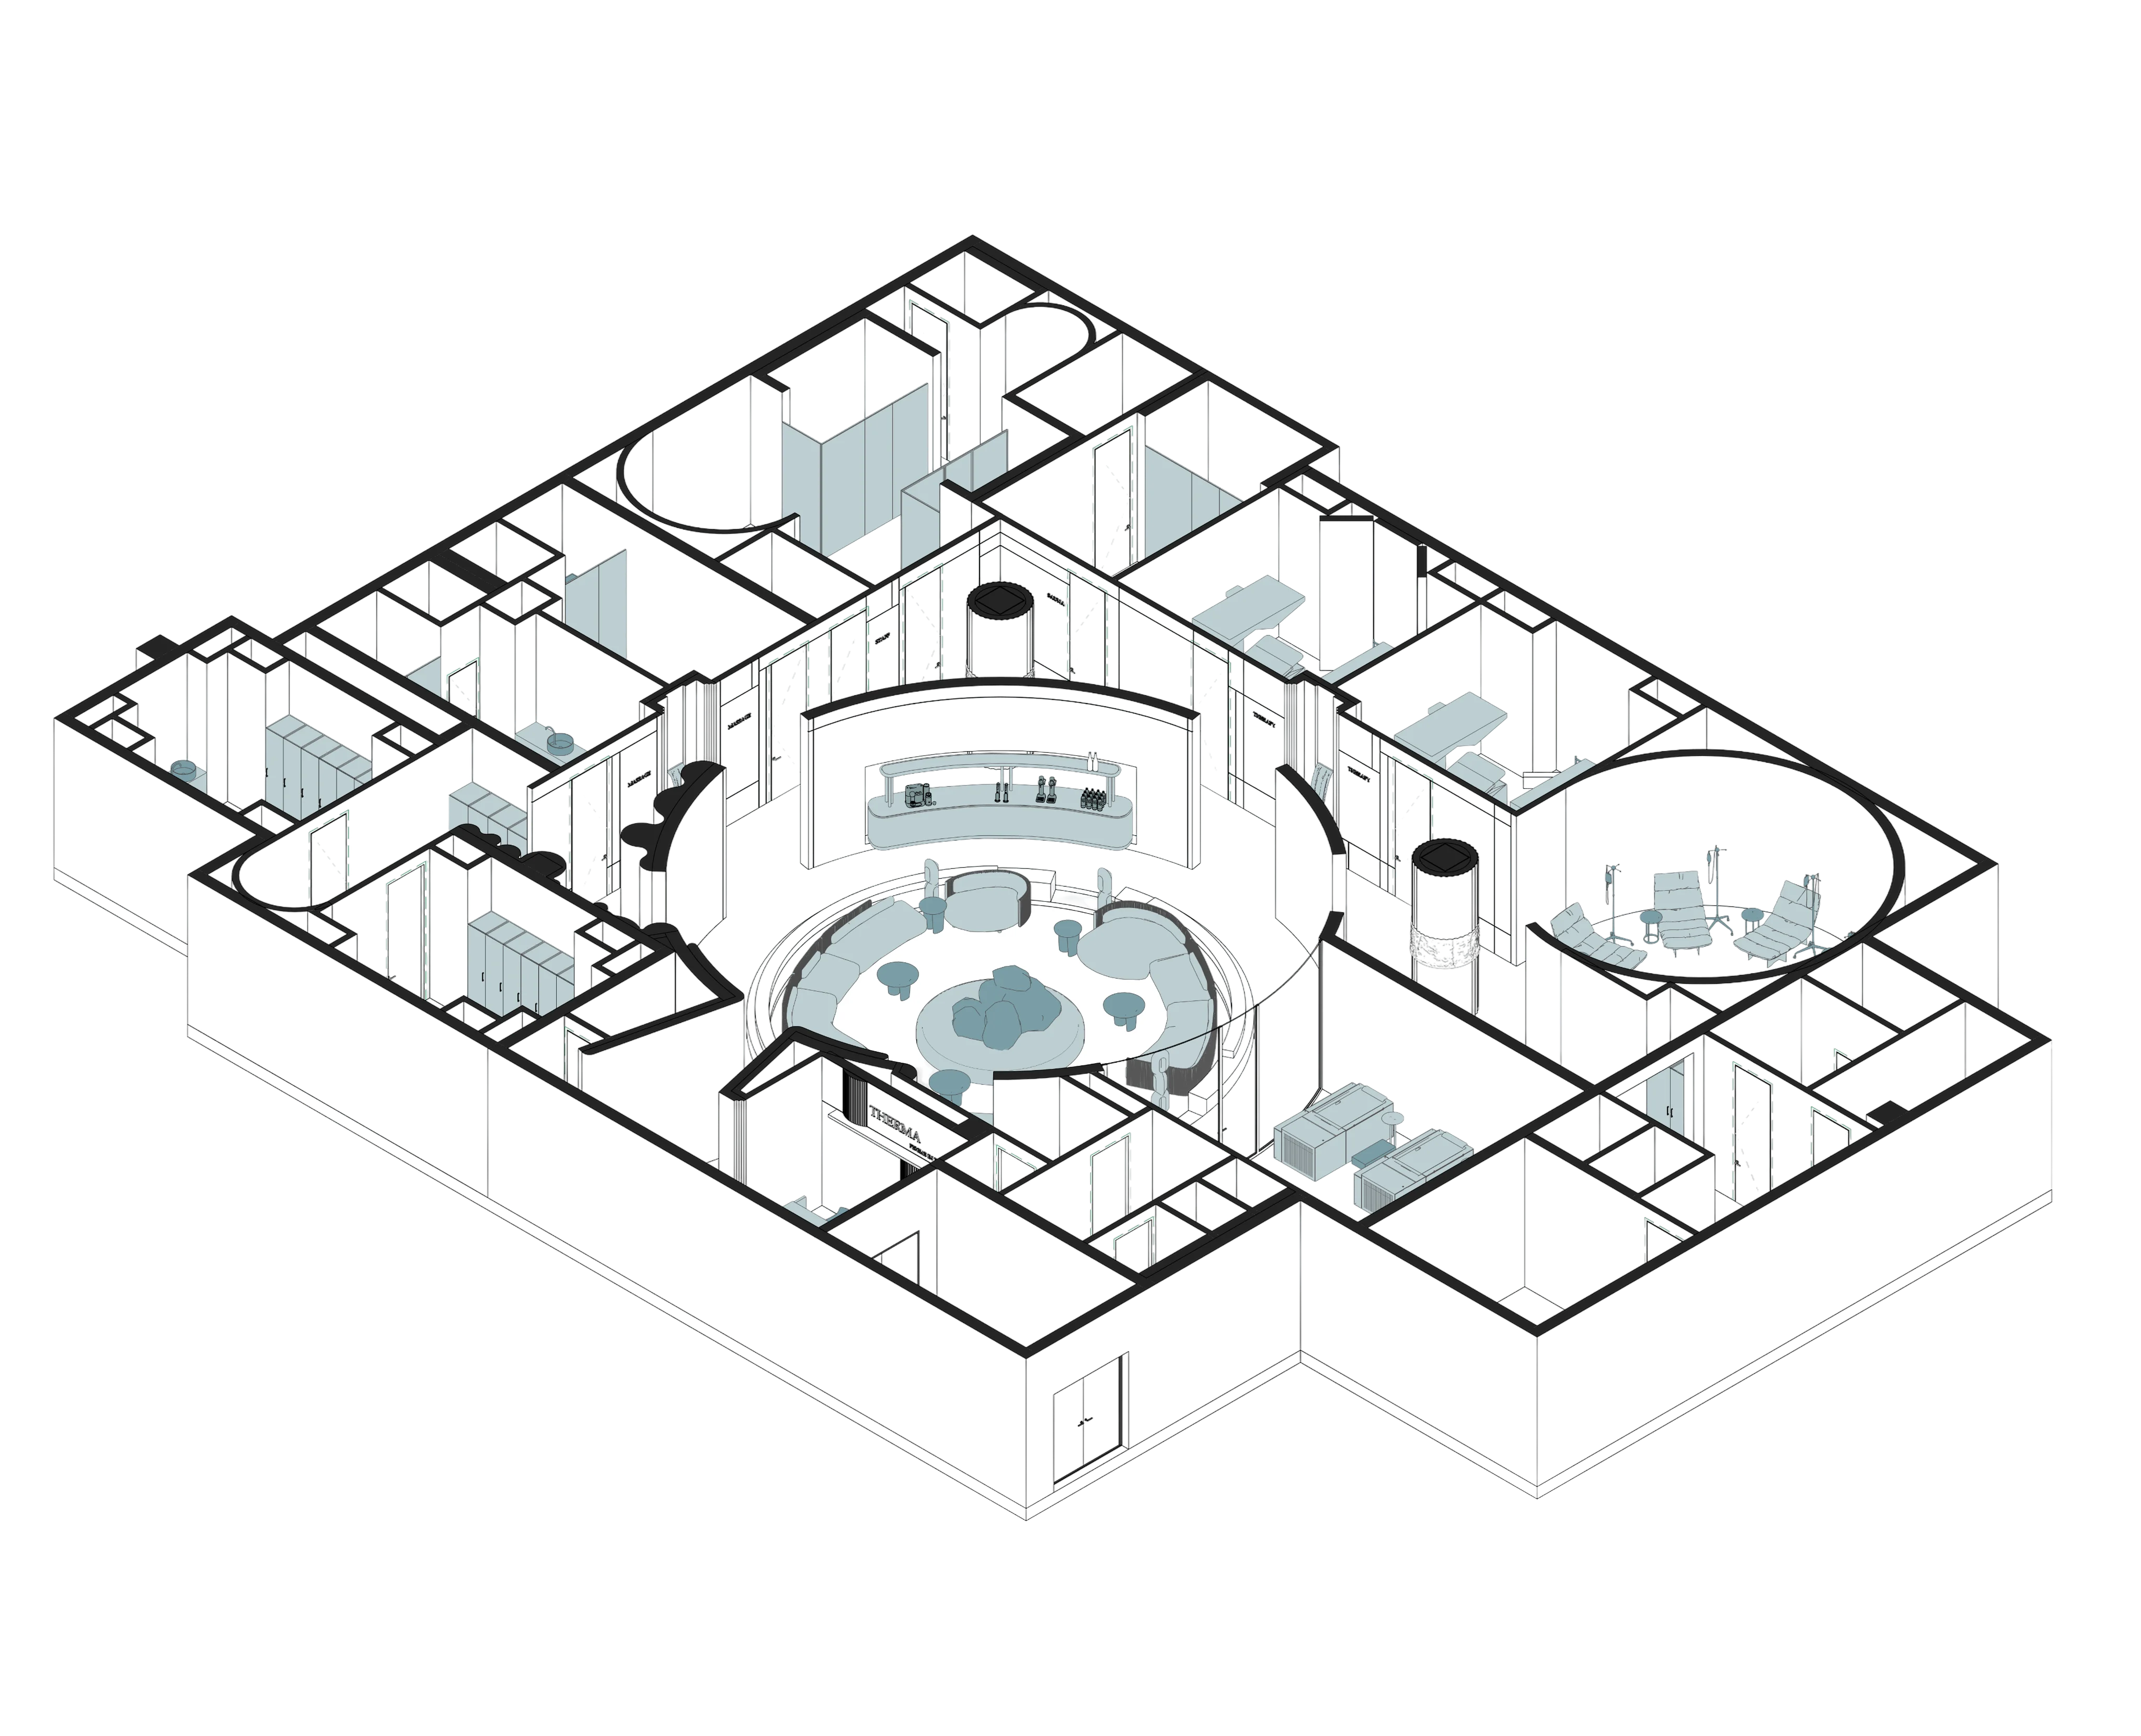

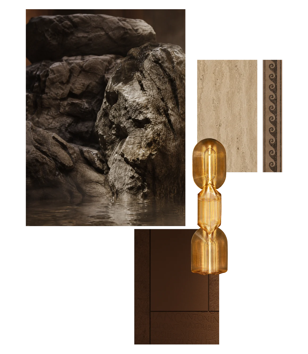


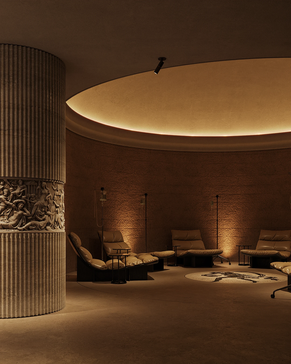
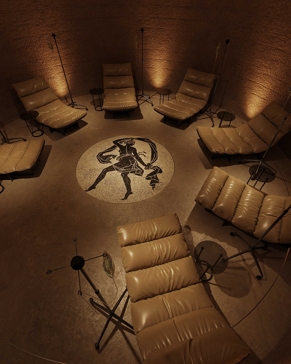
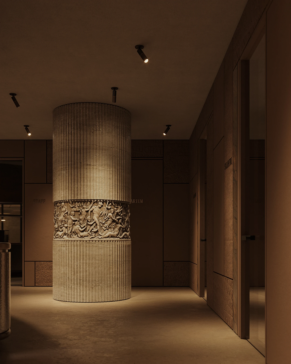
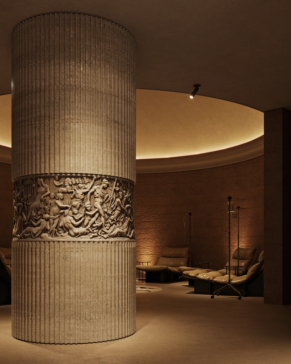
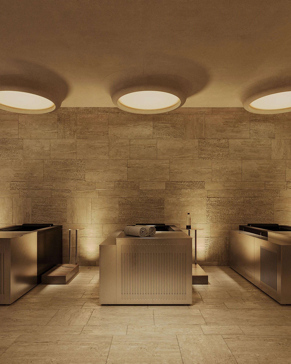
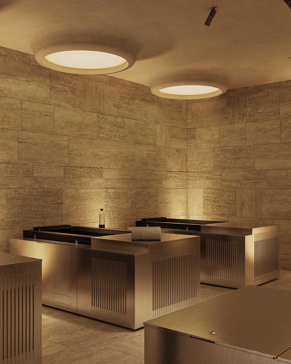
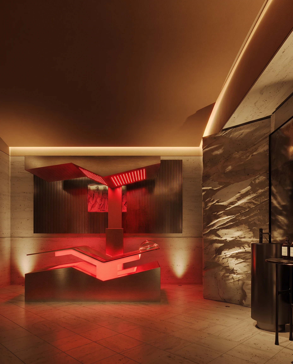
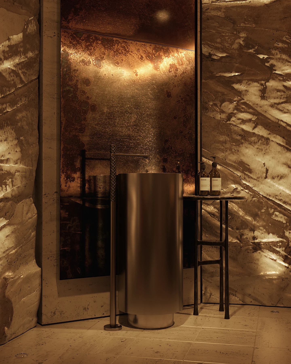
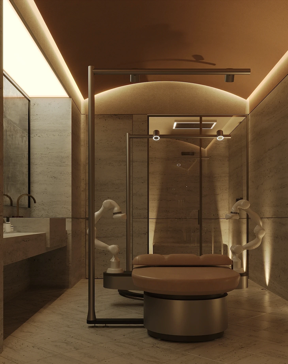
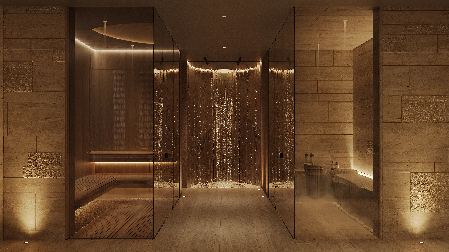
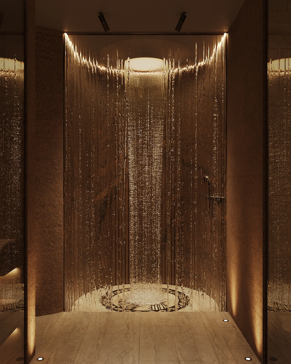
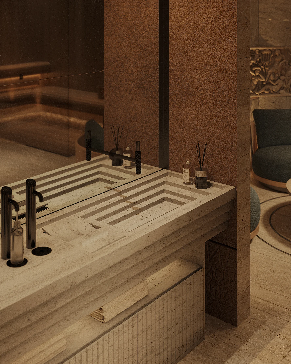
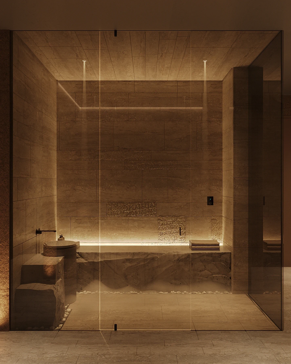
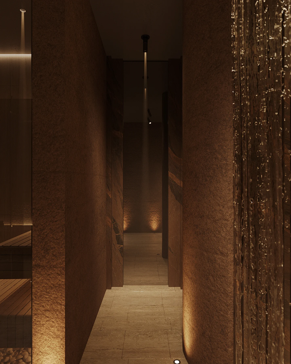
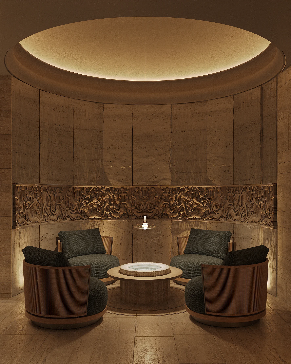
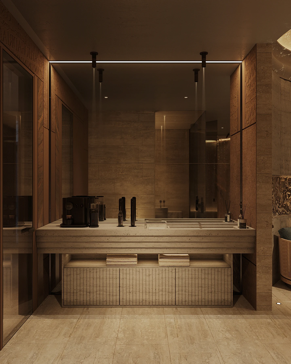
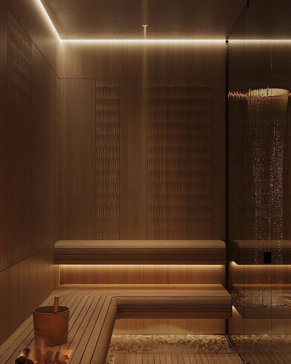
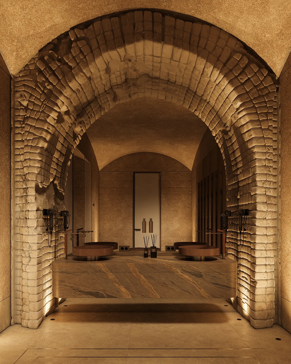
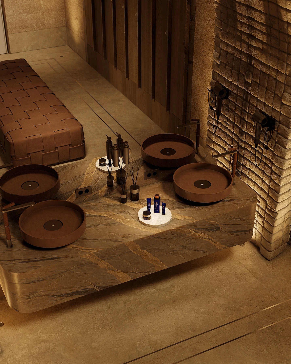
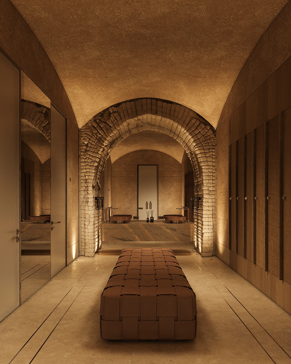
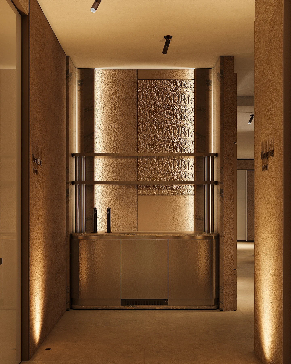
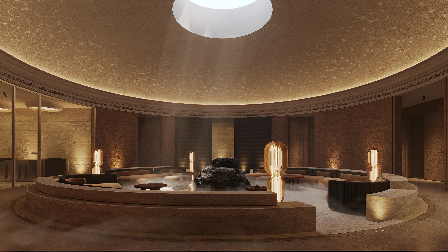
THERMA moves from aesthetics to biology one zone at a time — each room built around a measurable outcome, not a mood. Every space still carries a Latin name, the same way Rome named its own: function turned into ritualt. Seven zones make up the sequence — Atrium, the social core the whole plan circulates around; Frigus, cold immersion made visible, not hidden; Corpus, where a robotic system reads the body in real time; Solarium, running five recovery protocols in one session; Vena, IV recovery in the open, not behind a door; Caldarium, heat paired deliberately with cold; and Apodyterium, where the ritual begins and ends.

















Result
The

Project Team
Mykyta Ryazhko
Chief Designer
Yuliia Rutkovska
Team Lead Designer
Vladyslava Bulakh
Designer
Valeria Boyko
Chief Architect